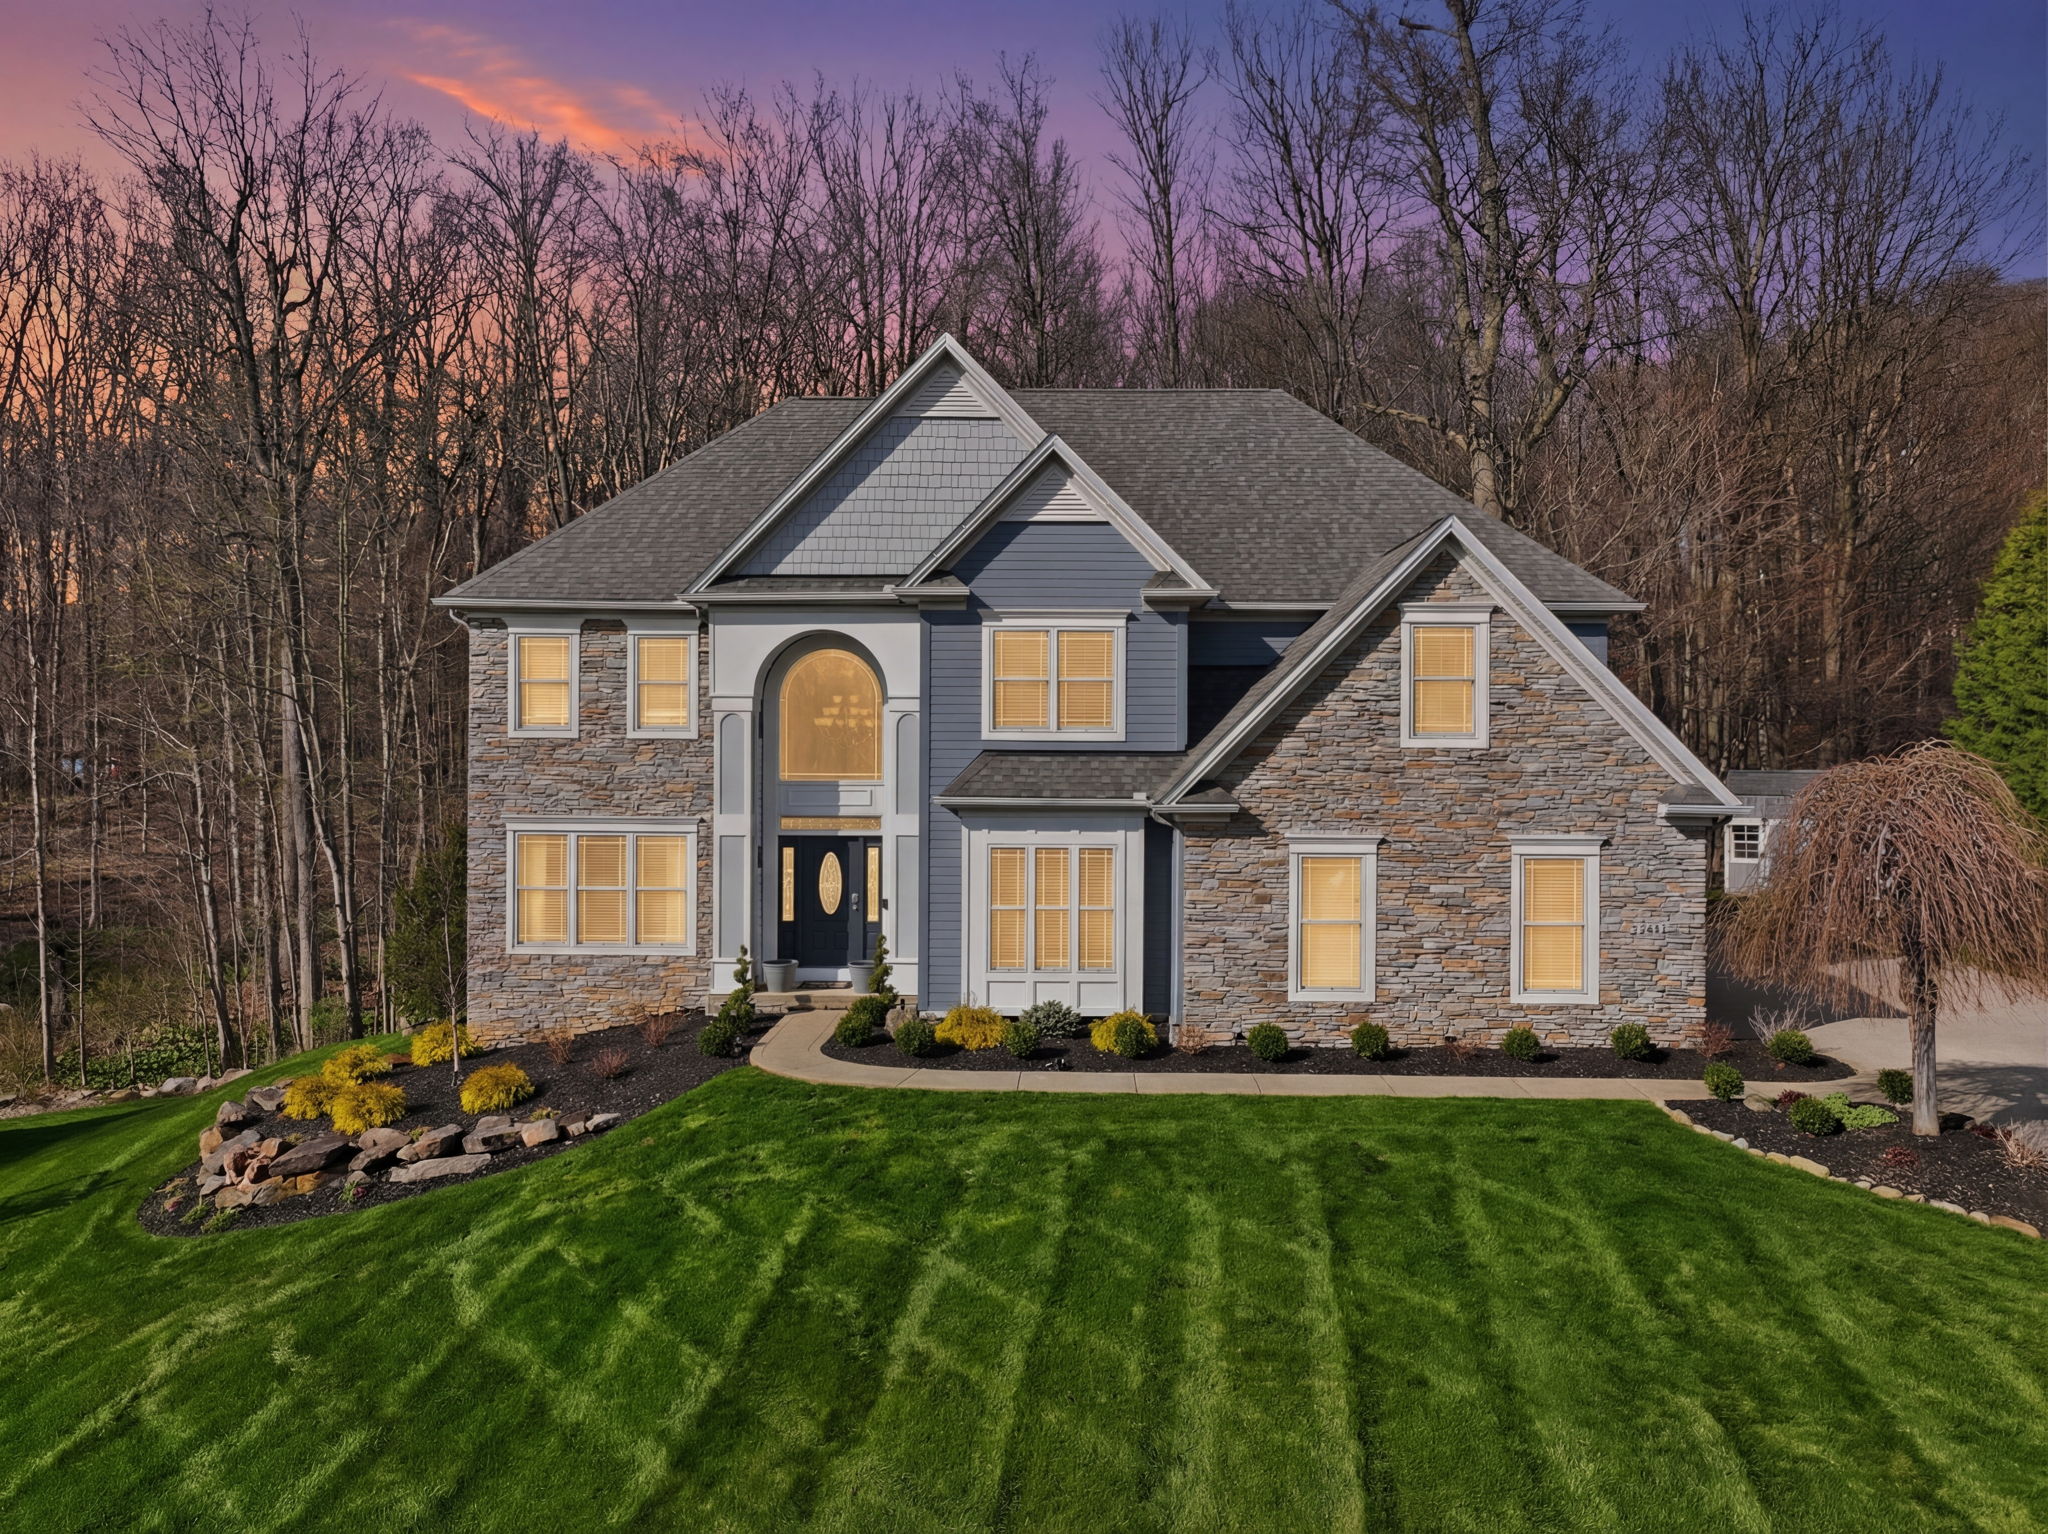
253 Anne Marie Ct
Hinckley, OH 44233
Details
Backed by nature, designed for an elevated lifestyle. Tucked away on a coveted cul-de-sac in Hinckley, this exceptional 4-bed, 4-bath home offers over 3,100 sq ft of thoughtfully designed living space, framed by lush irrigated landscaping.
From the moment you step inside, a grand
foyer and staircase welcome you, flanked by a private office and formal dining room. The heart of the home unfolds into a beautifully updated kitchen featuring a massive island with bar seating, new appliances, including the stove and dishwasher, a walk-in pantry, and a stylish wet bar.
Flowing seamlessly into the breakfast nook and inviting living room, a striking double-sided fireplace connects to a light-filled sunroom, ideal for enjoying nature year-round.
Upstairs, four spacious bedrooms include a luxurious primary suite with a fireplace, an
oversized walk-in closet, and a spa-like ensuite with a soaking tub and an expansive vanity.
Outdoors, your private retreat awaits. Backed by a 150-acre nature preserve, the backyard features a serene waterfall and stream, patio, deck, and hot tub, offering a true escape with minimal upkeep.
The finished walk-out lower level features an additional 1300 + square feet living space, including a large rec room, full bath, and a dedicated theater space with a 10’ screen, projector, and sound system, all staying with the house.
Located in the award-winning Highland Local School District, with a heated 4-car garage and countless upgrades throughout, this is a rare opportunity in one of Hinckley’s most sought-after communities.
- $899,900
- 4 Bedrooms
- 4 Bathrooms
- 3,134 Sq/ft
- Lot 0.86 Acres
- 4 Parking Spots
- Built in 2006
Contact
Feel free to contact us for more details!